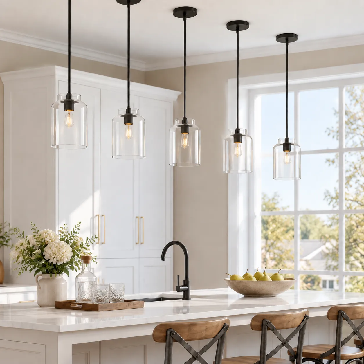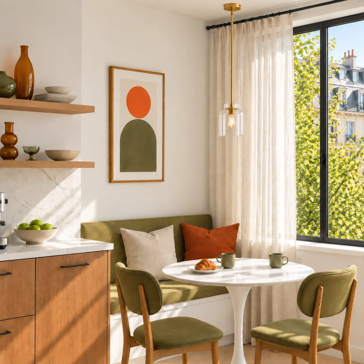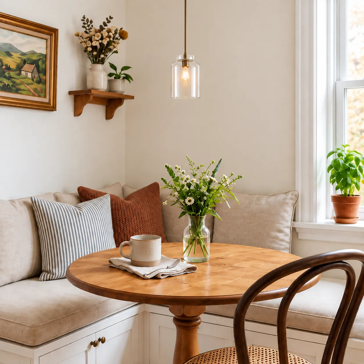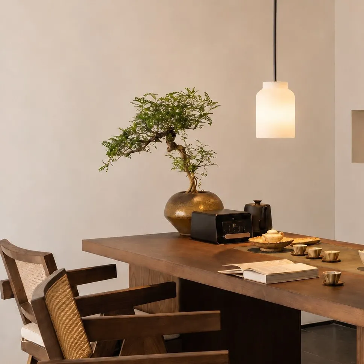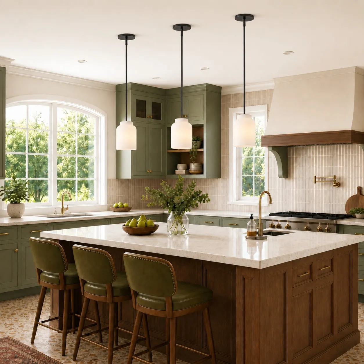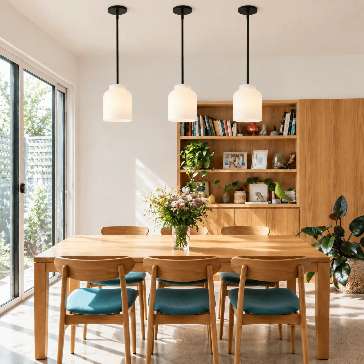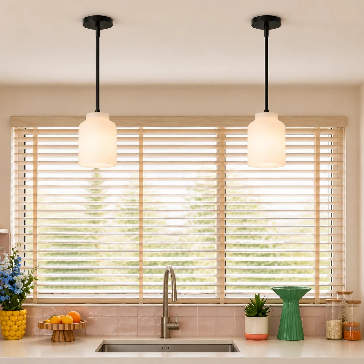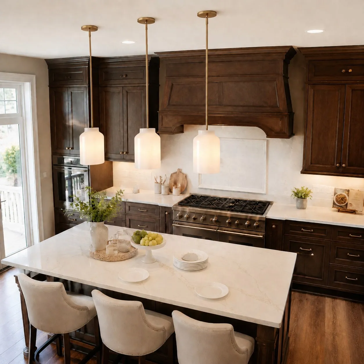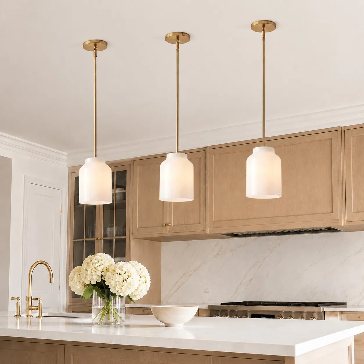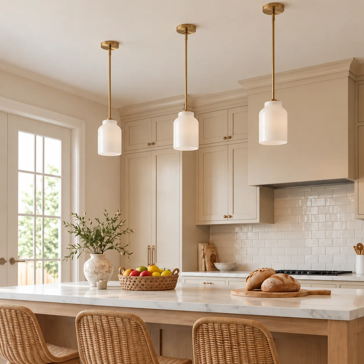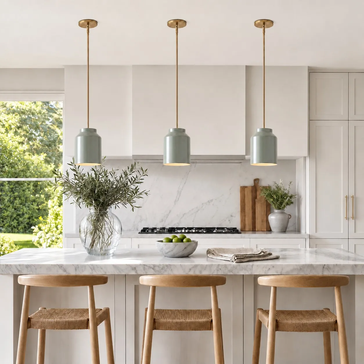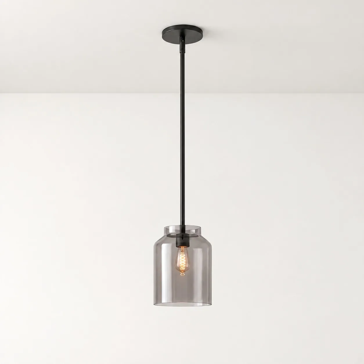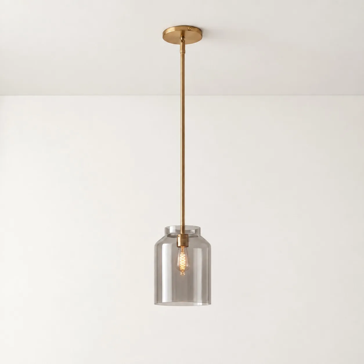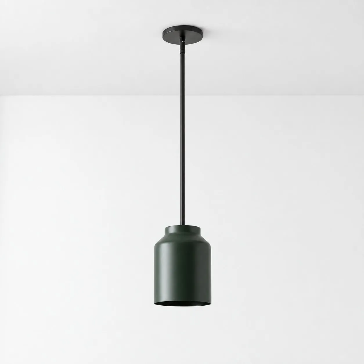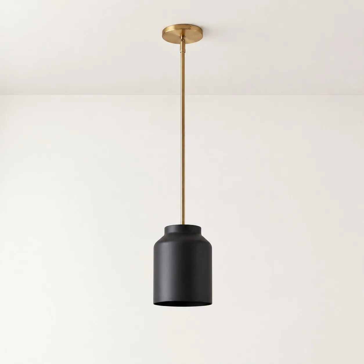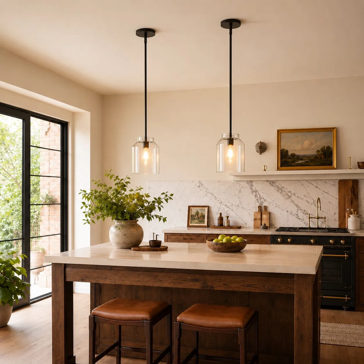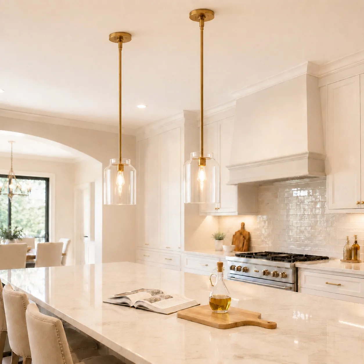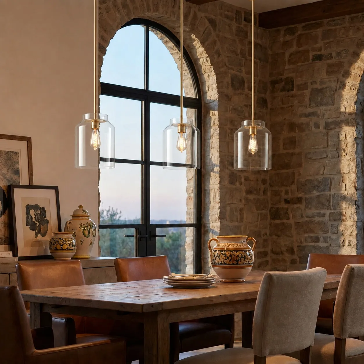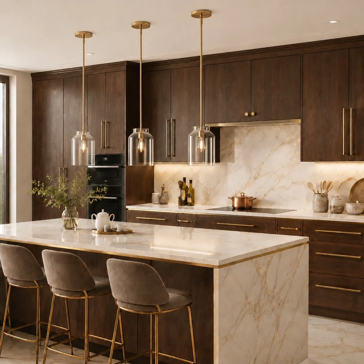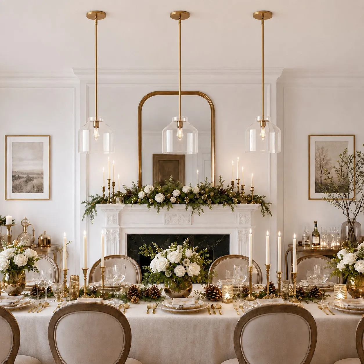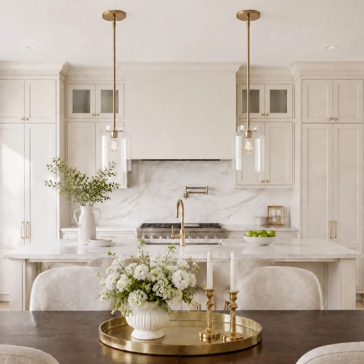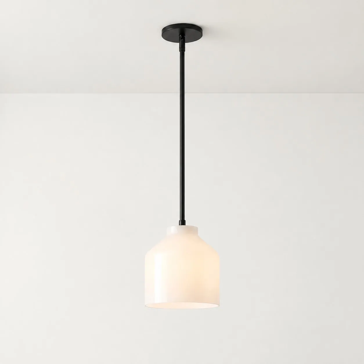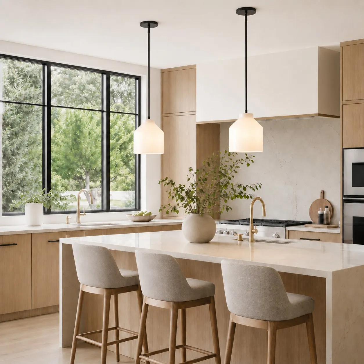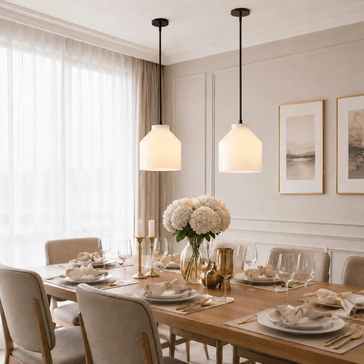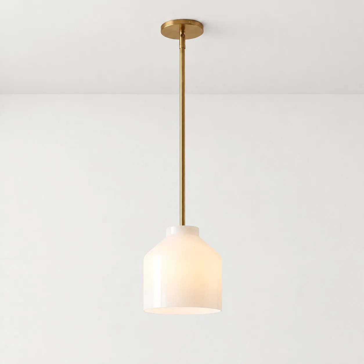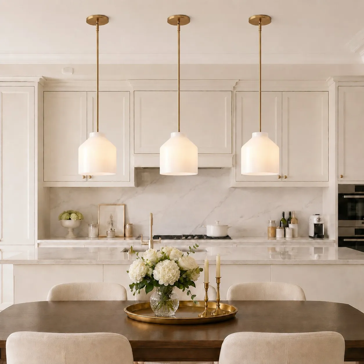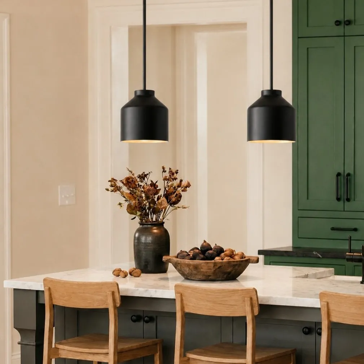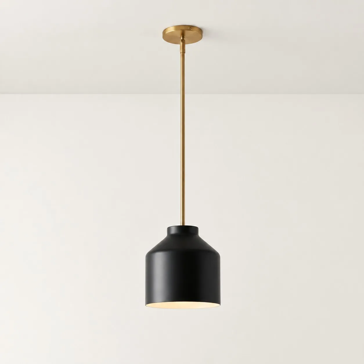
Set pendant height by balancing the island work surface, seated and standing sightlines, the fixture’s body height, and the room’s ceiling height. A commonly used design starting point is about 30–36 inches from the island countertop to the bottom of the shade, but it is a starting range for ordinary residential layouts, not a universal safety rule. Confirm the final position against the product instructions, local requirements, and the people using the kitchen.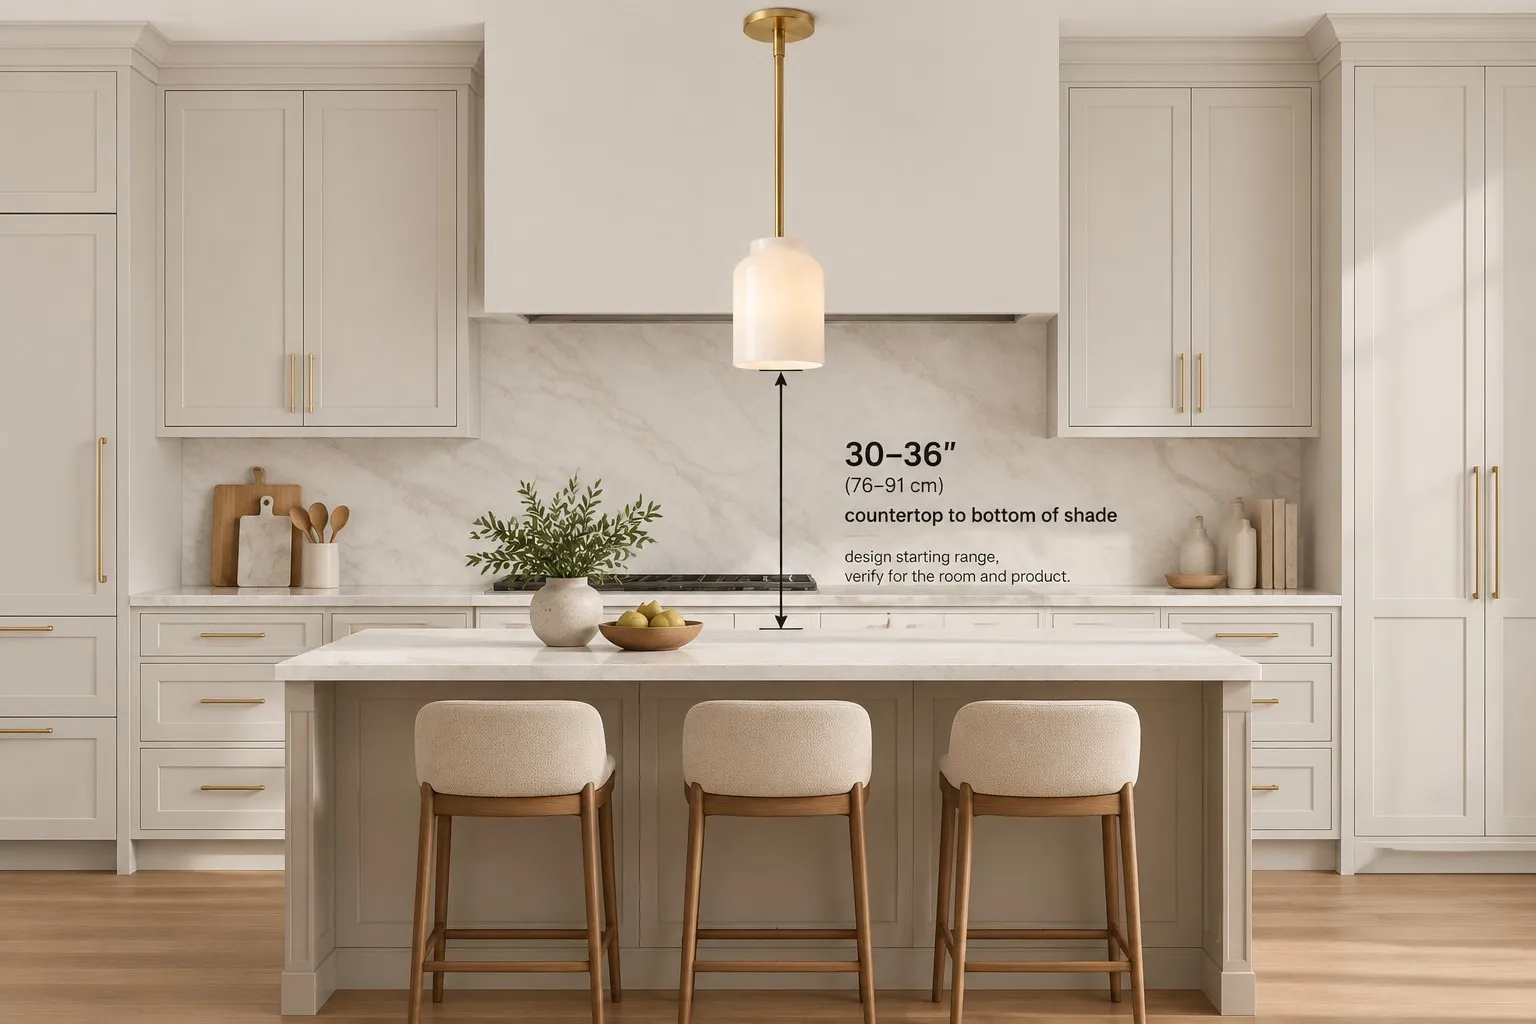
Measure from the countertop to the shade
Measure vertically from the finished countertop to the lowest part of the pendant. Do not measure to the canopy or the top of the cord. Mark the proposed bottom height with tape or a temporary string and check it from the main walking and seating positions.
Use the range as a test point
Begin near 30–36 inches above the counter, then adjust for sightlines. Lower fixtures can feel intimate but may interrupt conversation; higher fixtures open the view but can reduce task light at the work surface. The correct choice depends on shade opacity, bulb output, island use, and the occupants’ height.
Account for ceiling and fixture height
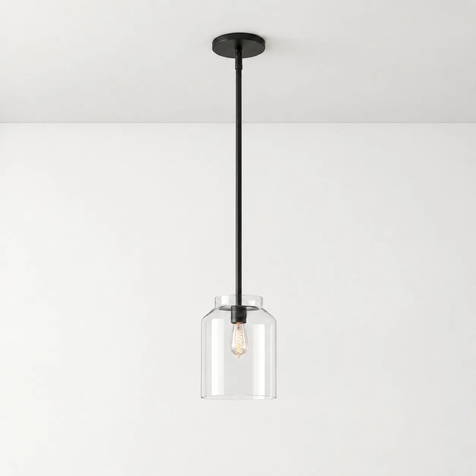
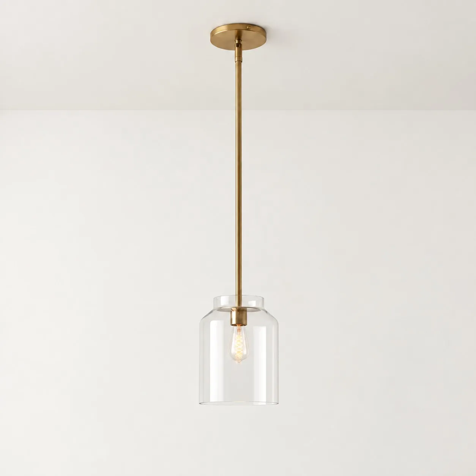
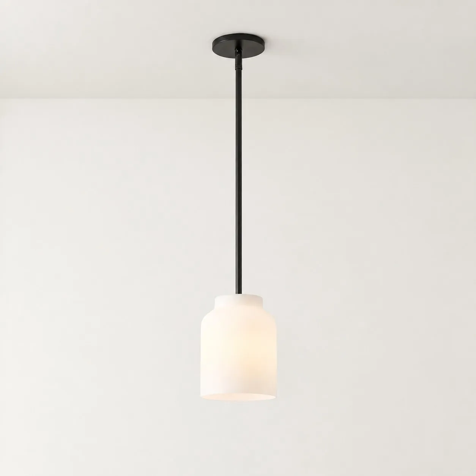
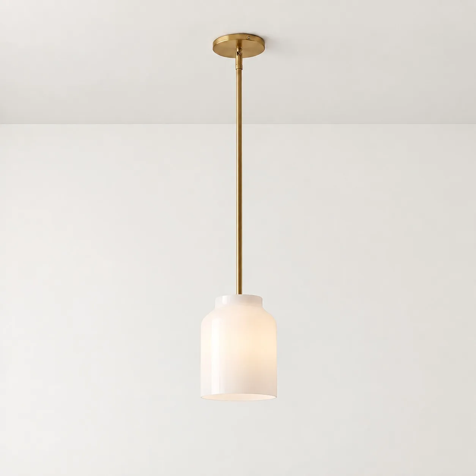
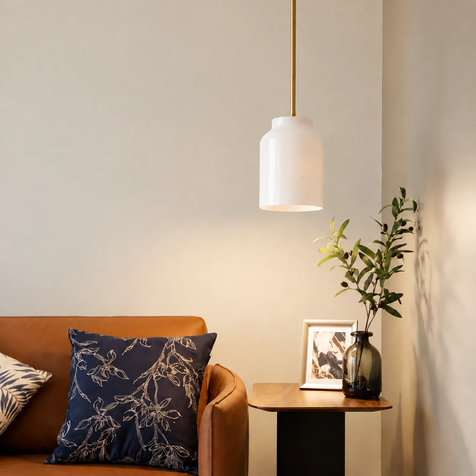
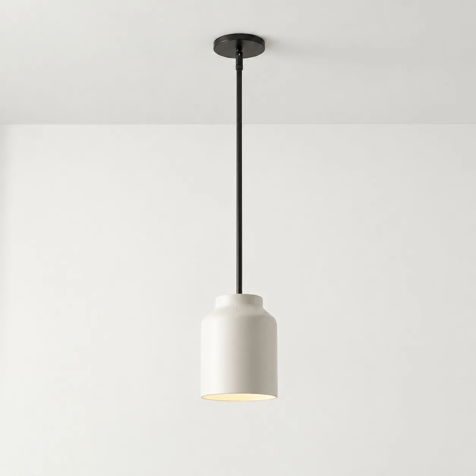
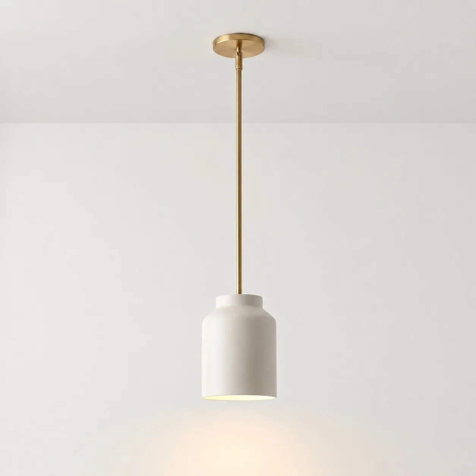
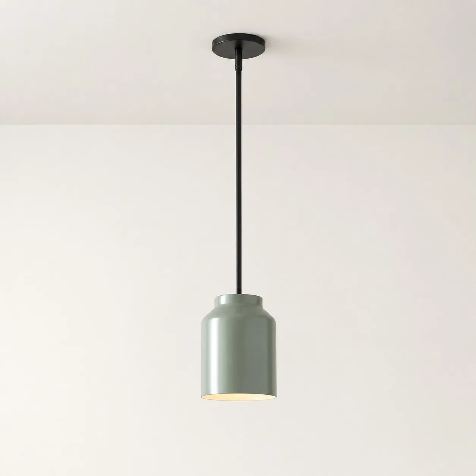
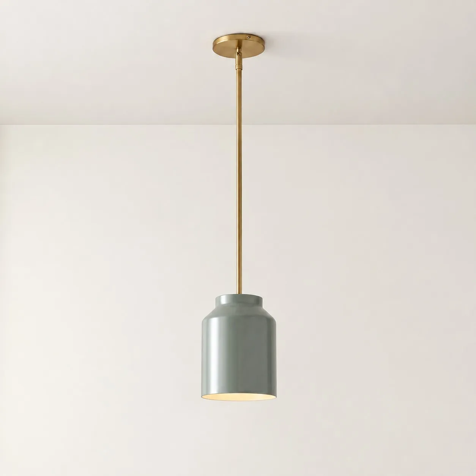
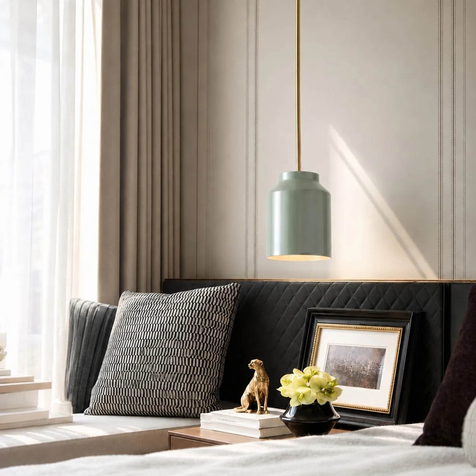
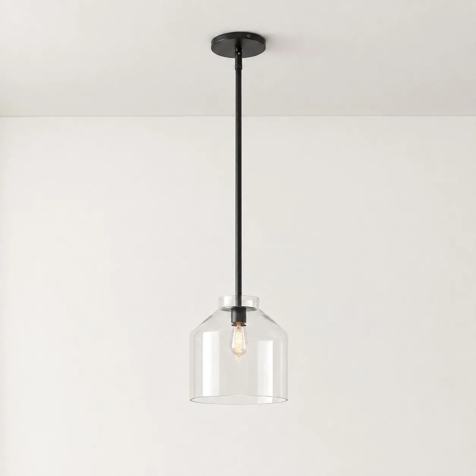
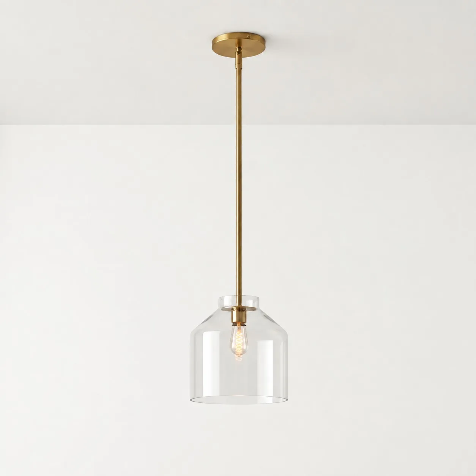
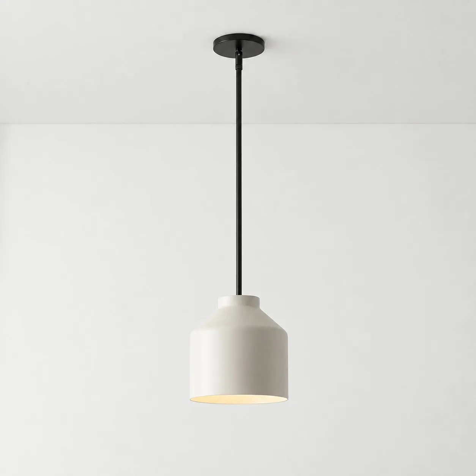
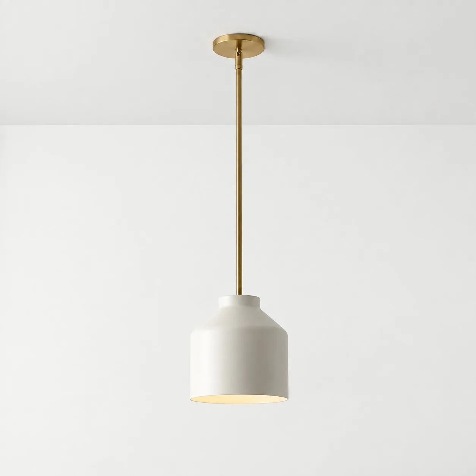
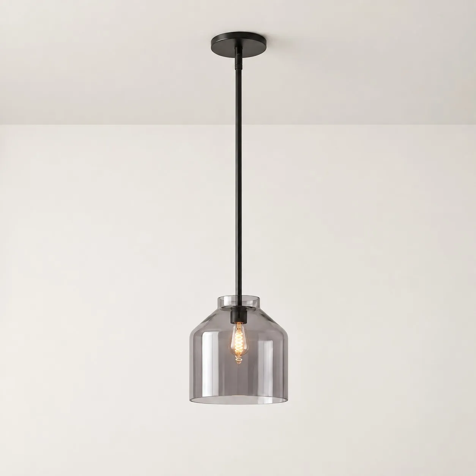
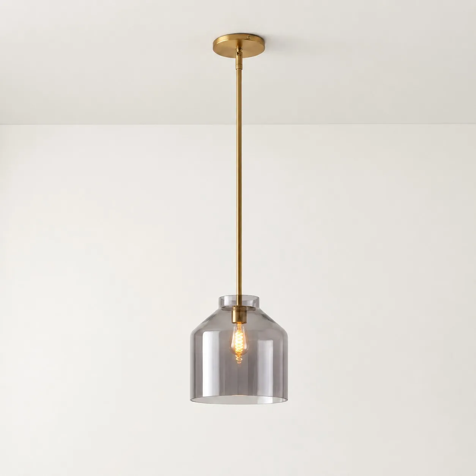
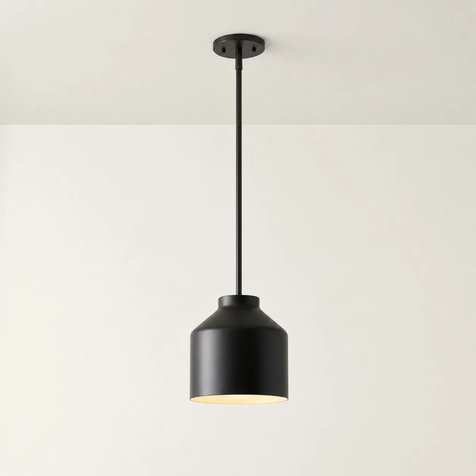
Ceiling height determines how much hanging length remains after you choose the countertop clearance. A tall fixture body needs more space above the island. The Hanton Pendant Light is listed with 7.5-, 10.75-, and 16-inch diameter options, adjustable hanging height, and variant-specific overall heights; verify the selected option before calculating the canopy-to-counter distance.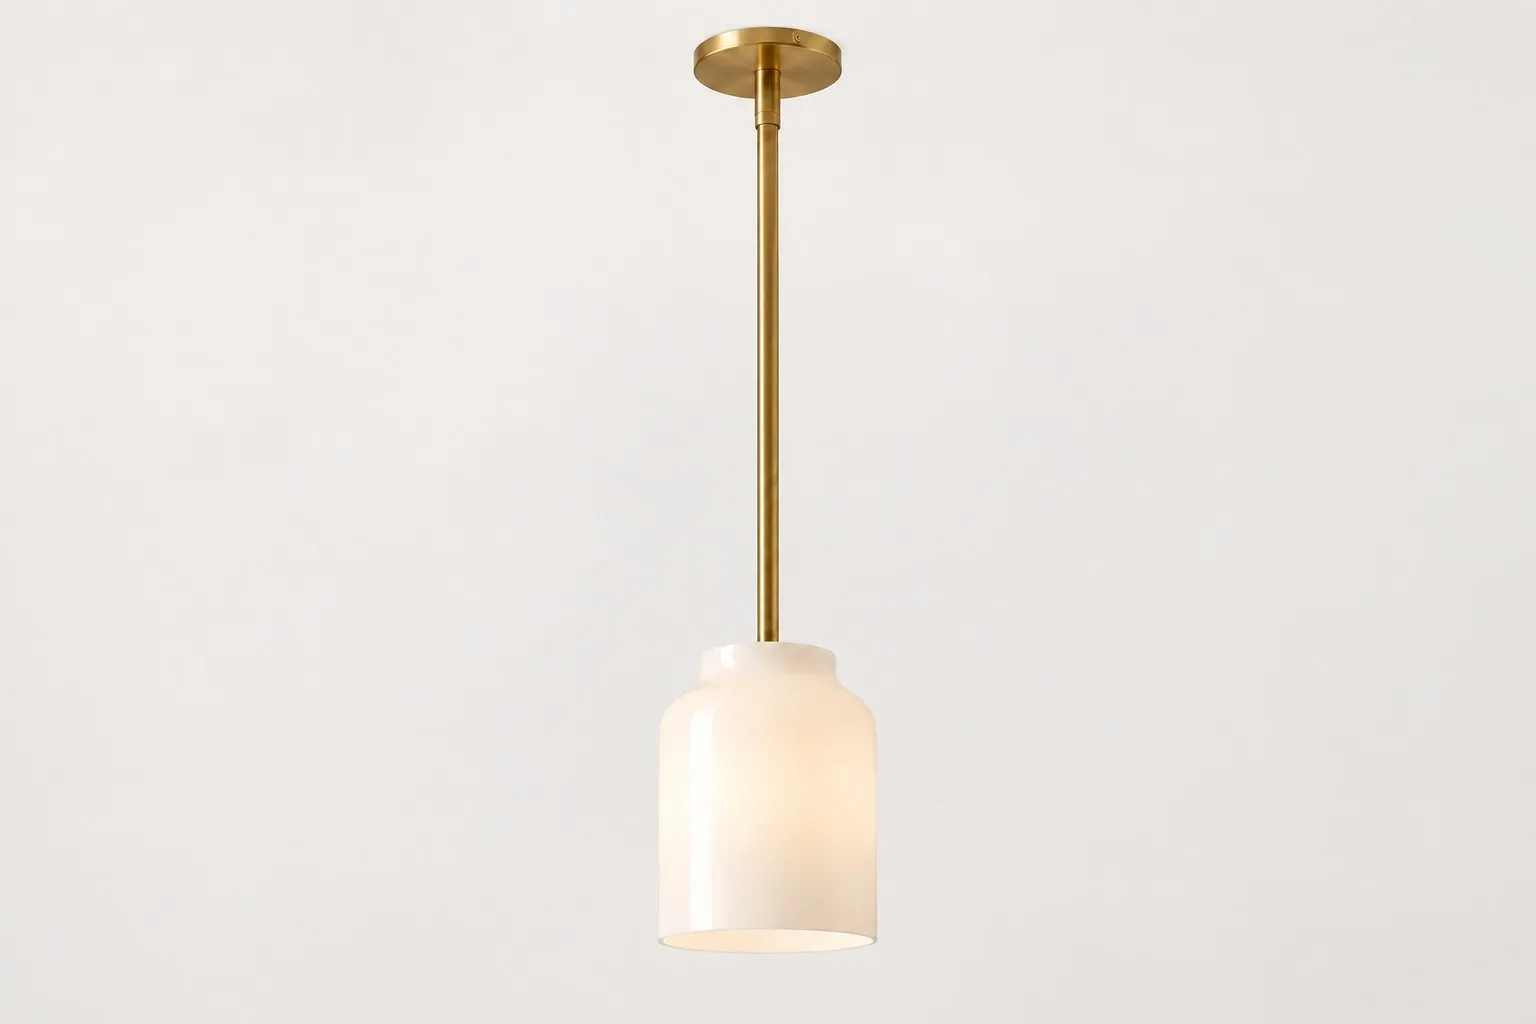
Use this simple check: ceiling height − desired countertop clearance − fixture body height = approximate hanging length above the shade. Treat the result as a planning estimate and confirm the actual rod, cord, and canopy components.
Check standing and seated sightlines
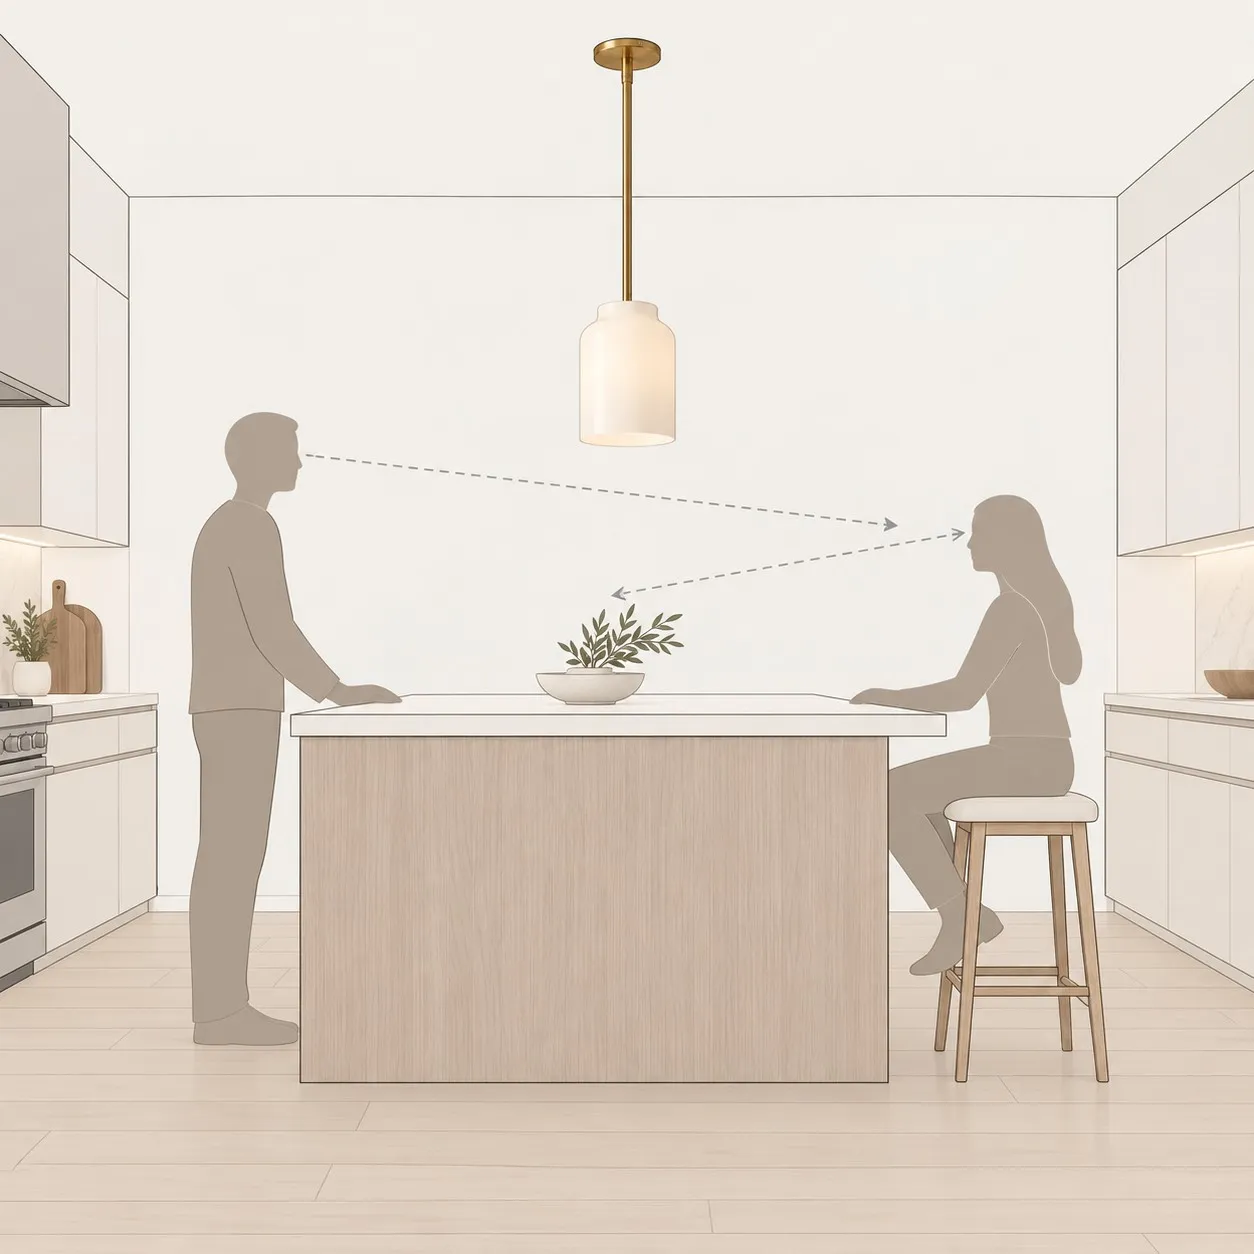
Stand at the sink, range, and opposite counter. Then sit at the island. If the shade blocks faces or the room beyond, raise it slightly or select a more open shade. If the pendant feels visually lost and the island needs stronger task light, lower it within the product and installation limits.
Open kitchens need a visual transition
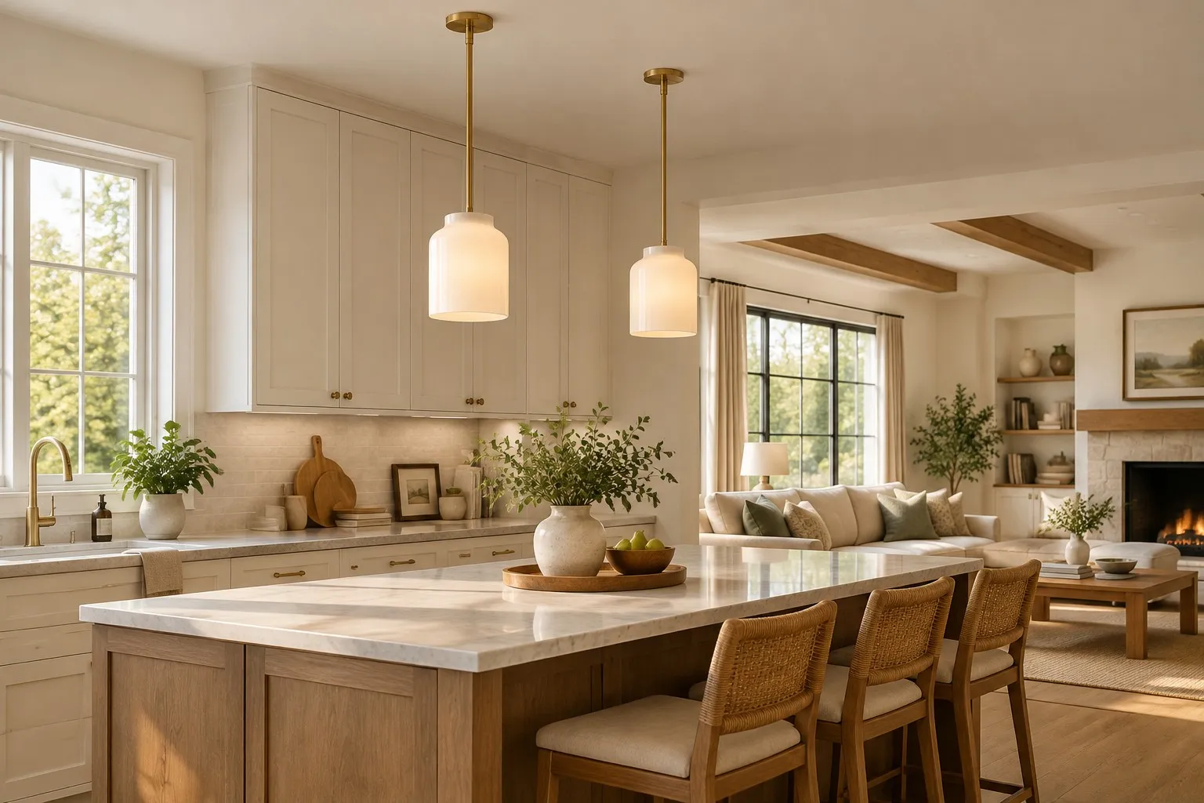
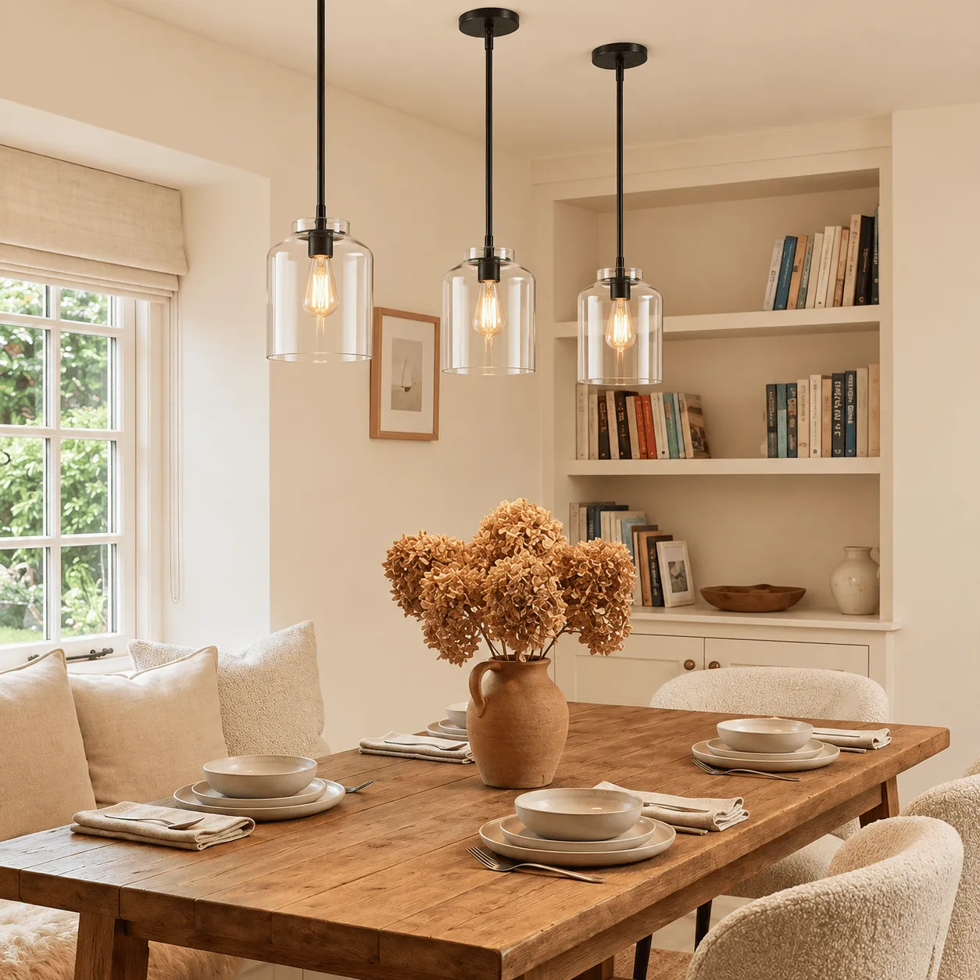
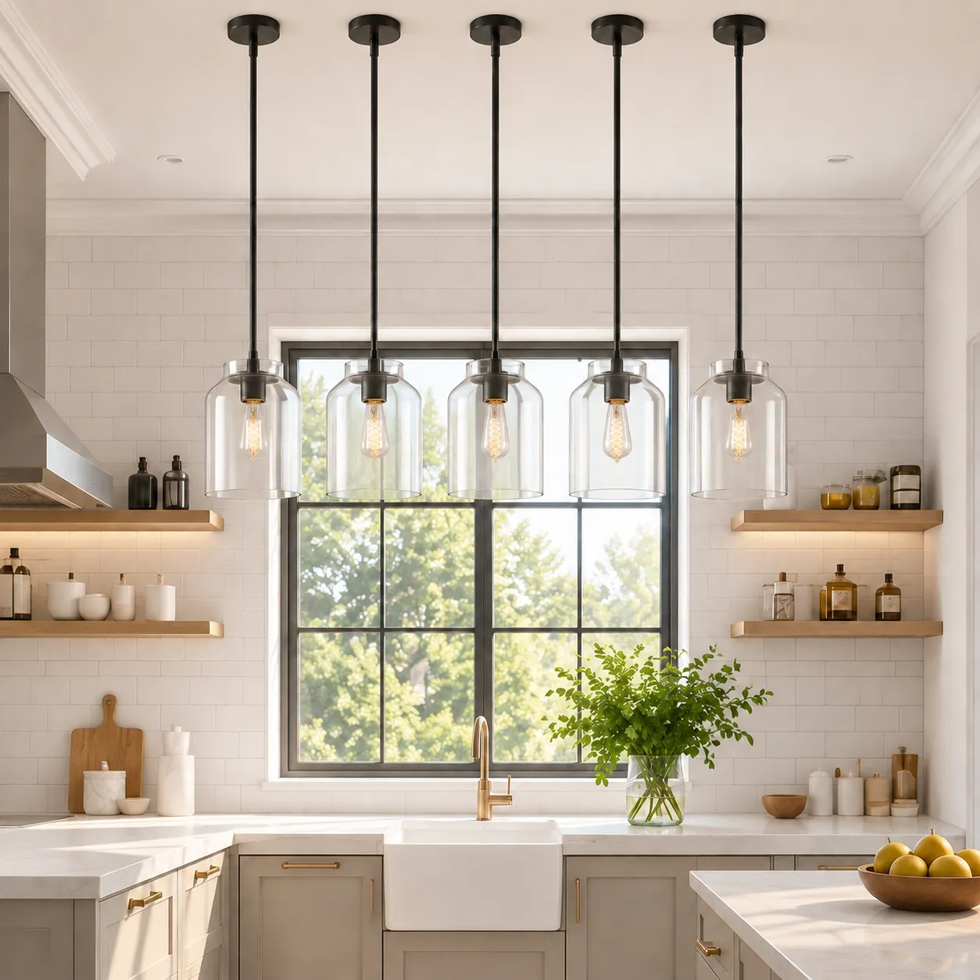
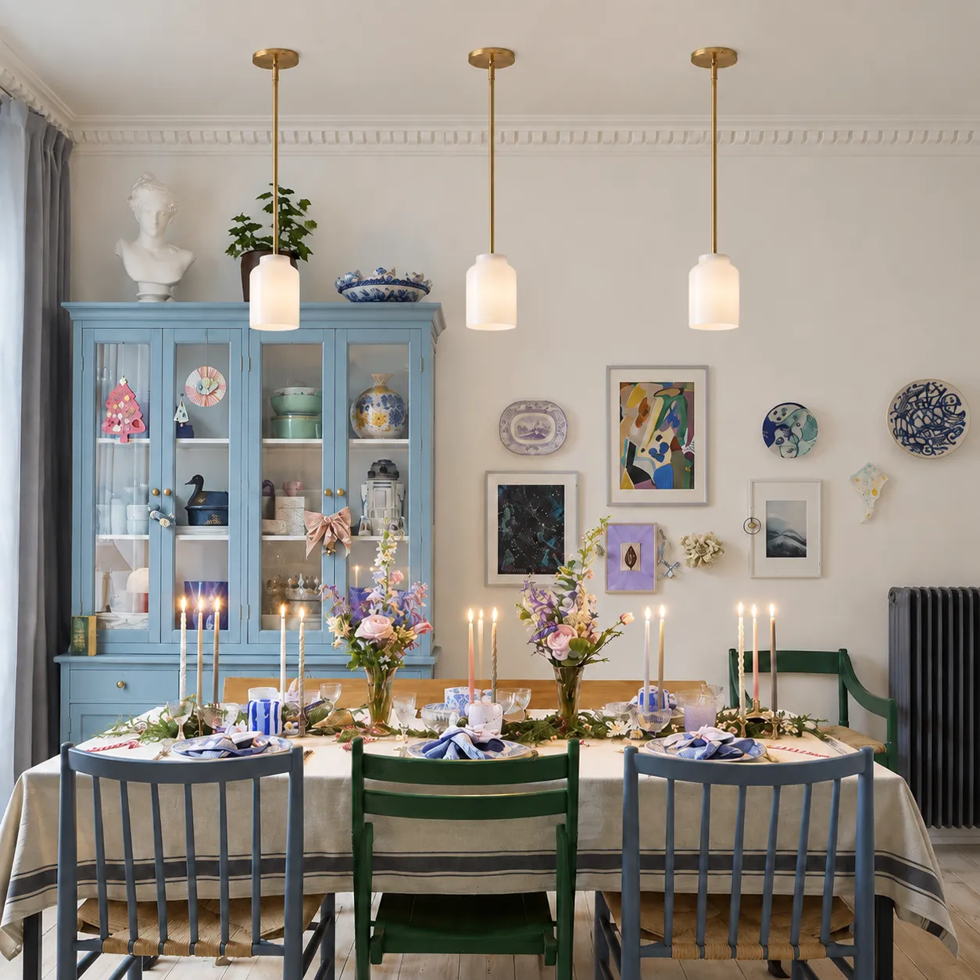
In an open plan, pendant height affects the line between kitchen and living areas. Keep a consistent bottom line across multiple pendants, and compare it with upper cabinets, windows, and adjacent fixtures. The goal is a clear view through the kitchen, not a number copied from a different ceiling.
Before you order
- Measure finished floor-to-ceiling height and countertop height.
- Record the selected Hanton diameter and fixture body height.
- Confirm adjustable range, hardwired installation, socket type, and maximum bulb rating.
- Check the manufacturer’s instructions and local electrical requirements.
- Mock up the bottom of the shade with string or cardboard before drilling.
Common height problems
Too low can create head bumps, obstruct sightlines, and make a small kitchen feel crowded. Too high can weaken task lighting and make the fixture look disconnected from the island. Uneven heights across multiple pendants create visual noise even when each individual pendant is acceptable.
Key takeaway
Use 30–36 inches above the countertop as a test range, then adjust for sightlines, ceiling height, fixture body, and the product’s actual adjustable components. Height advice should guide a mock-up and product check, not replace installation instructions or local requirements.